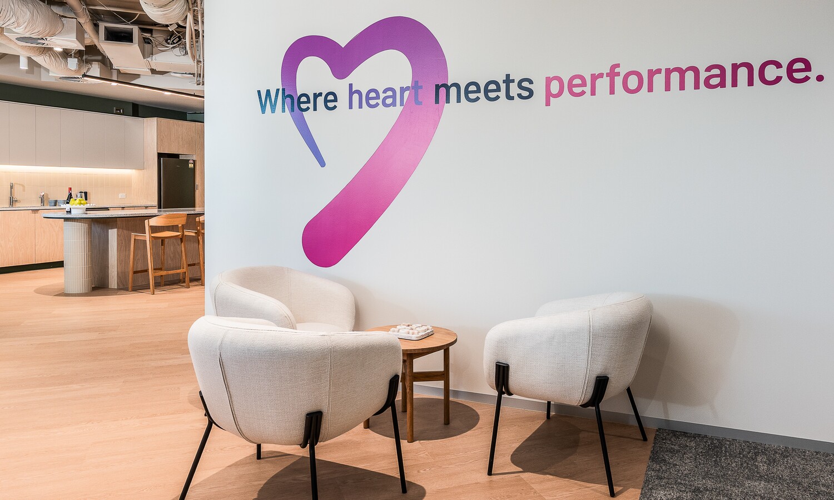
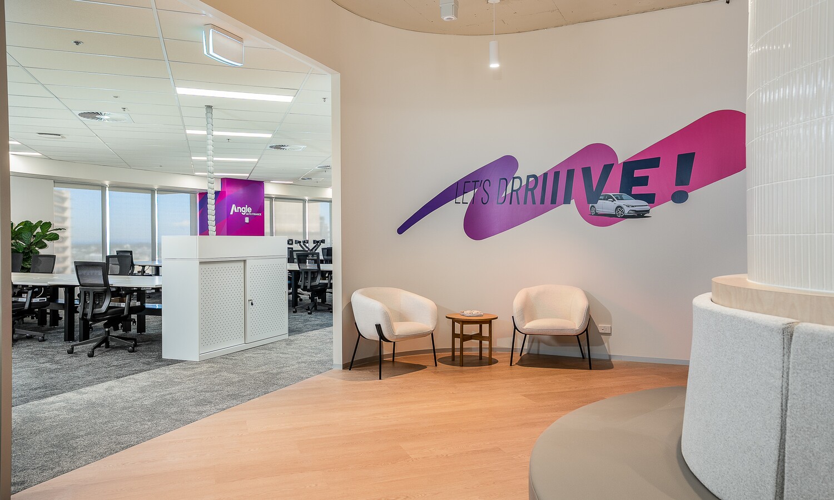
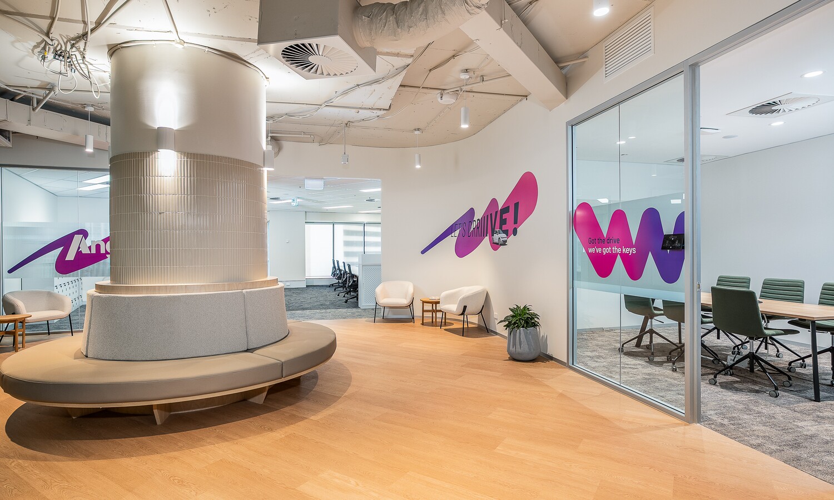
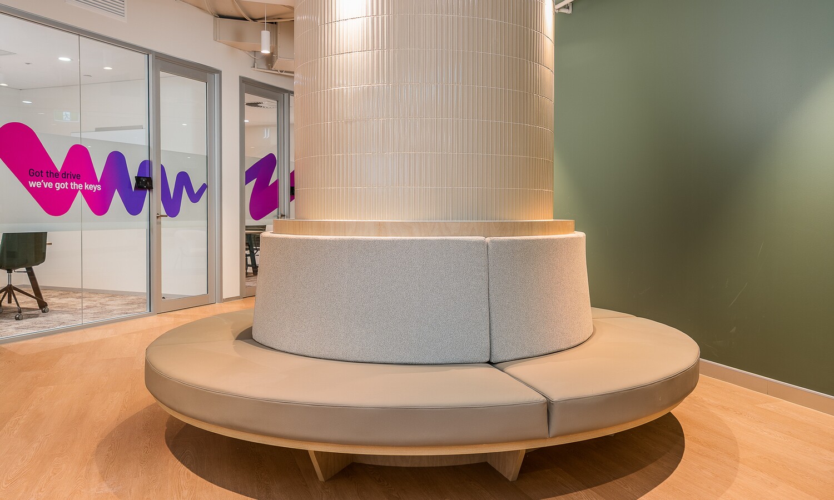
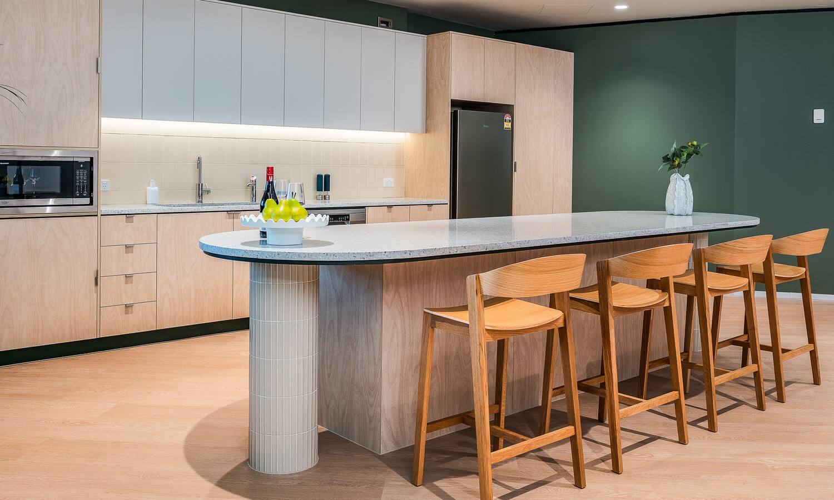
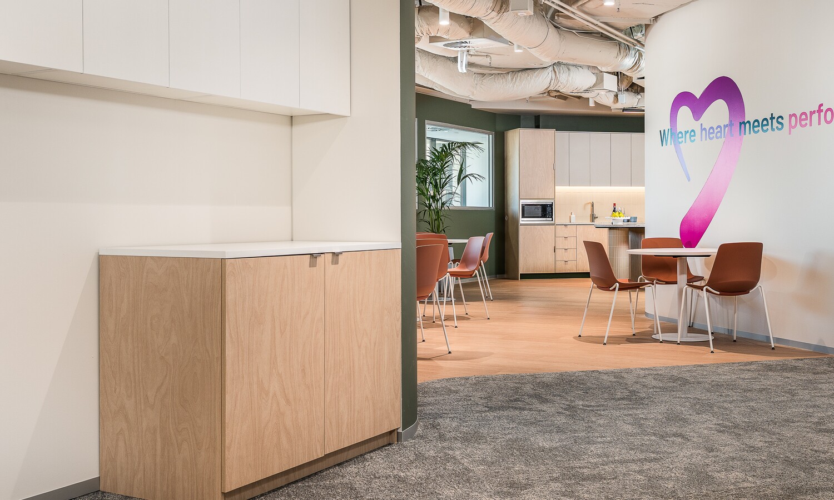
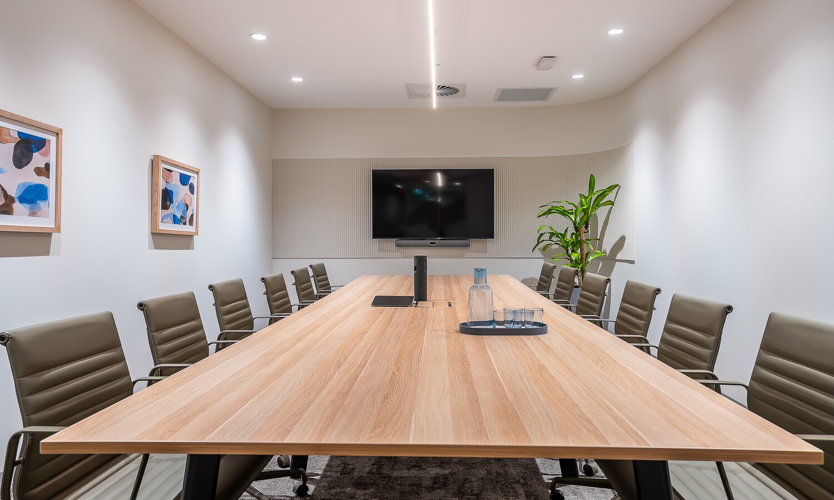
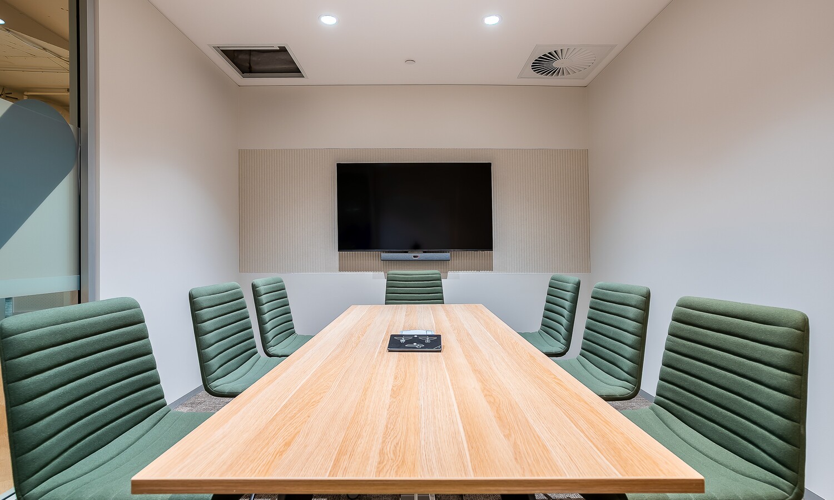
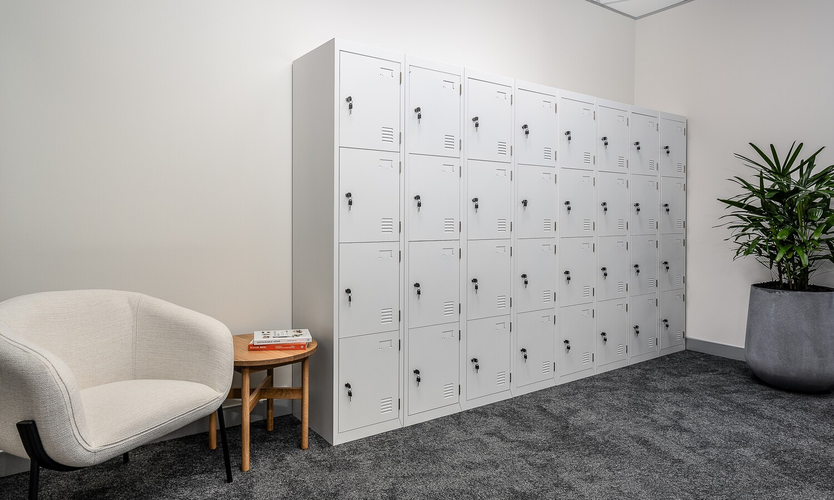
A vibrant, modern workplace designed to bring energy, flexibility and functionality together.
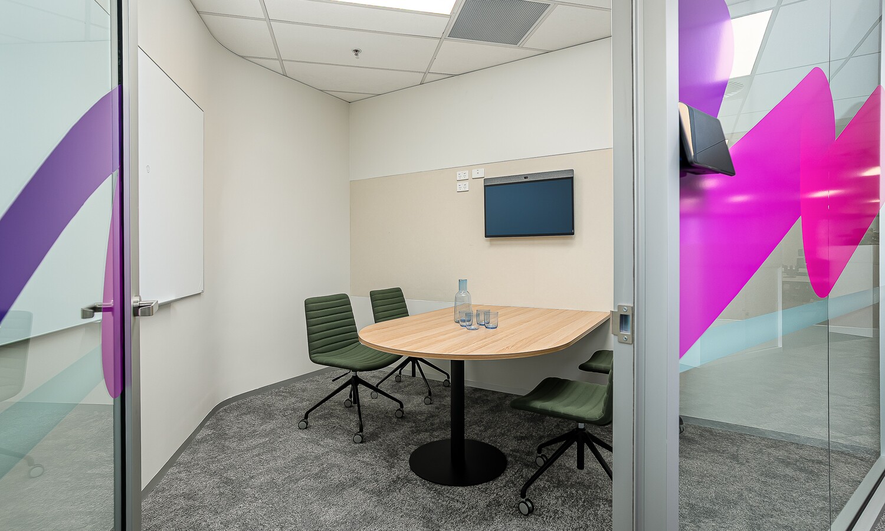
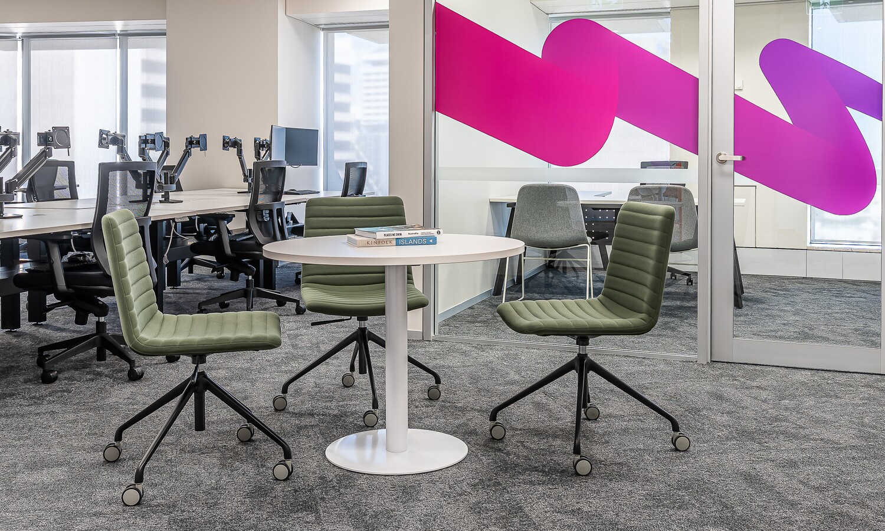
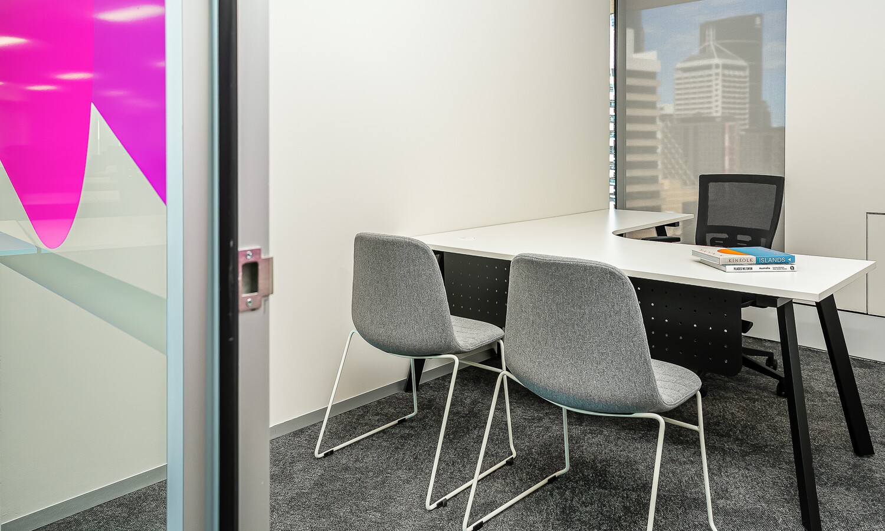
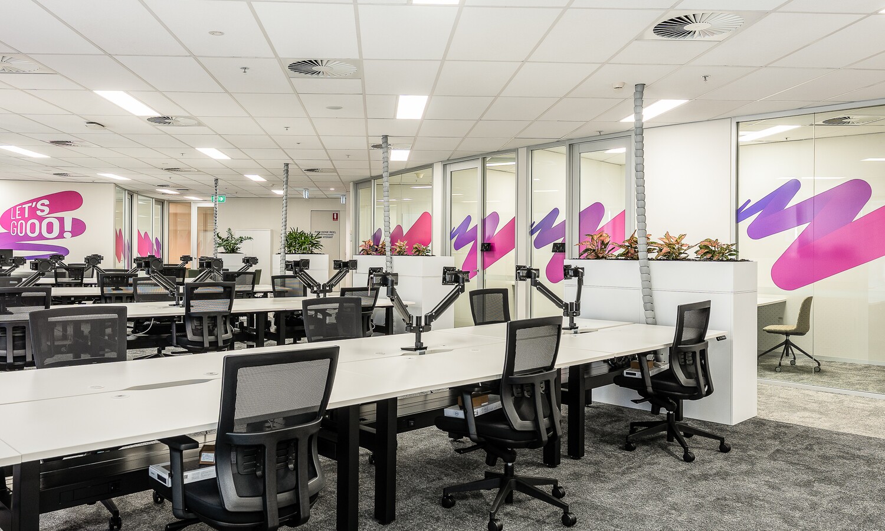
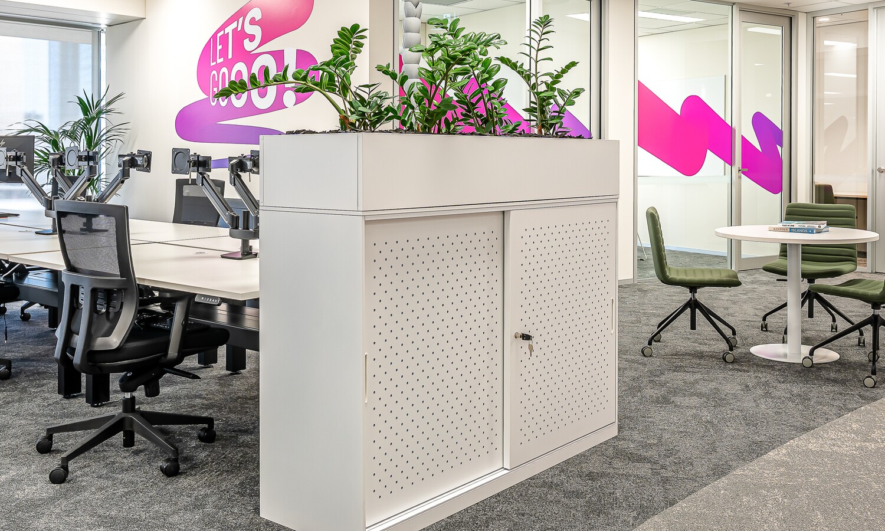
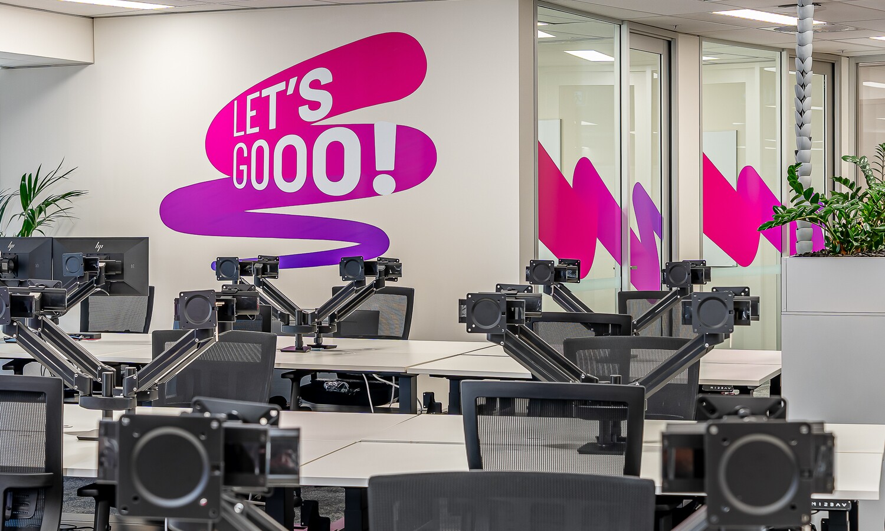
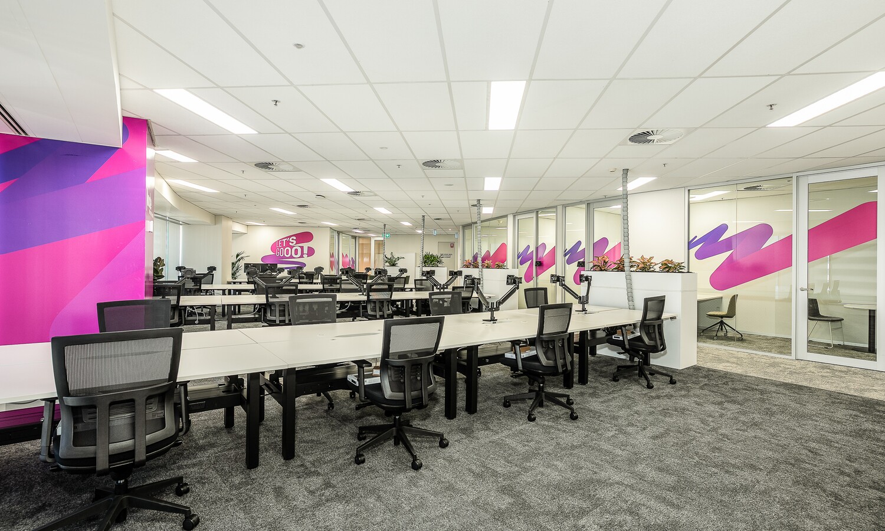
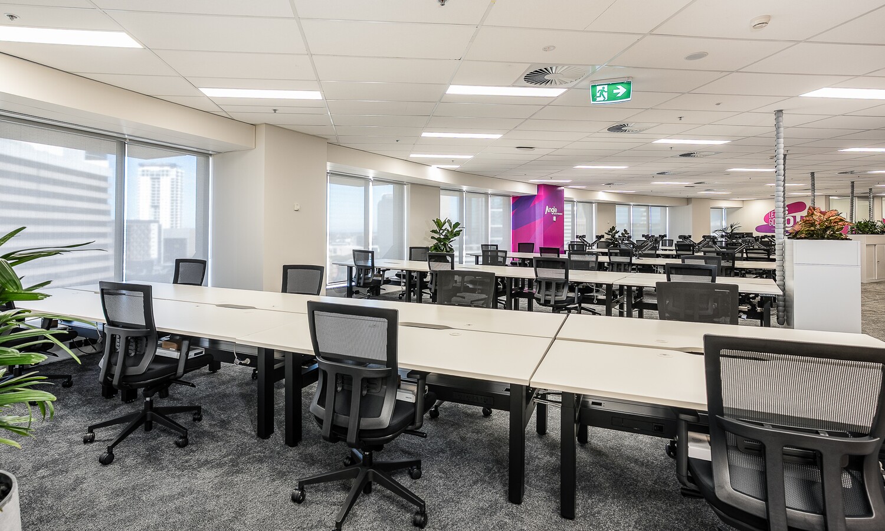
This workplace fit-out delivers a contemporary and highly functional environment that reflects a bold, energetic brand identity. The design combines efficient open-plan workspaces with dedicated meeting and collaboration areas, creating a versatile environment that supports both focused work and team interaction.
A clean, neutral base of white work surfaces, glazed partitions and textured carpet provides a light and spacious feel, while vibrant pink and purple graphics introduce colour, personality and visual impact throughout the space. Integrated planting and carefully positioned planter partitions add natural elements while helping to define zones within the open-plan environment.
The result is a cohesive workplace that balances productivity, collaboration and brand expression, creating an engaging environment for staff and visitors alike.